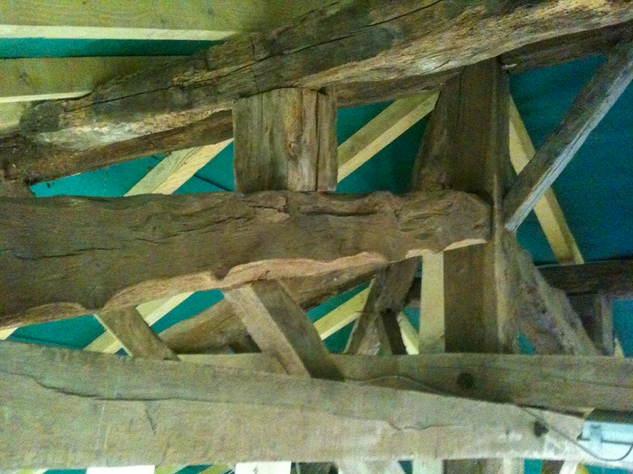
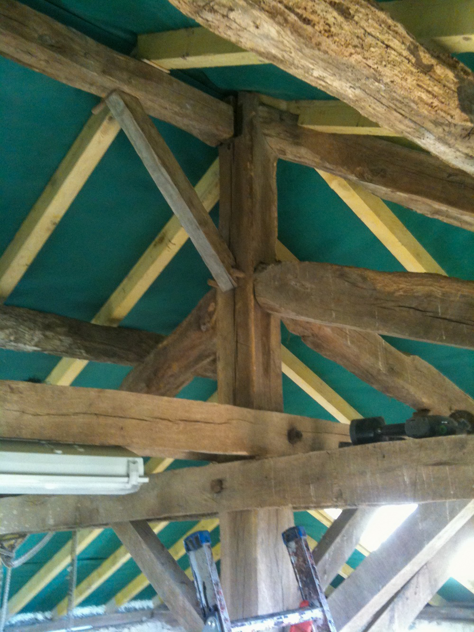
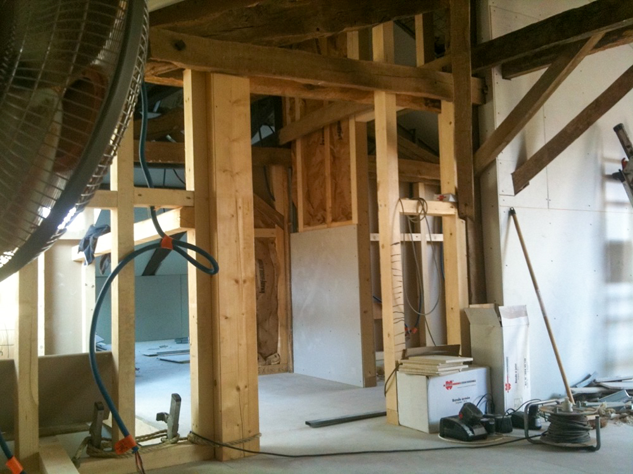
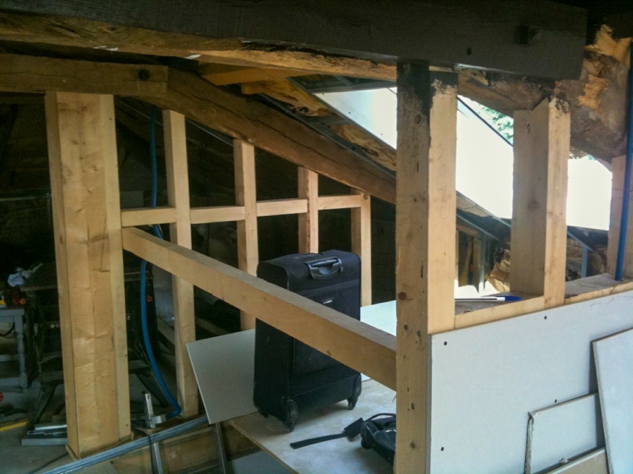
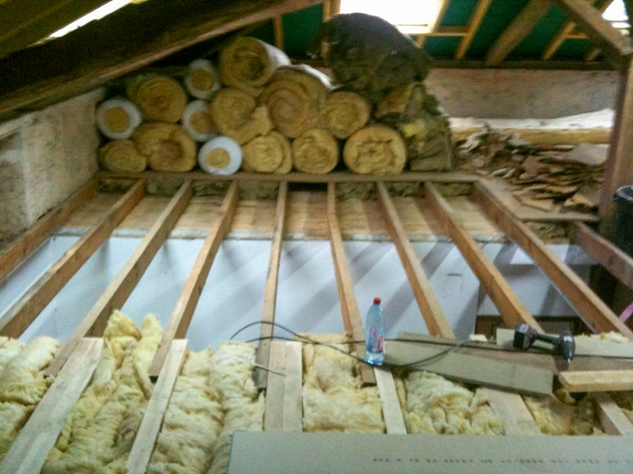
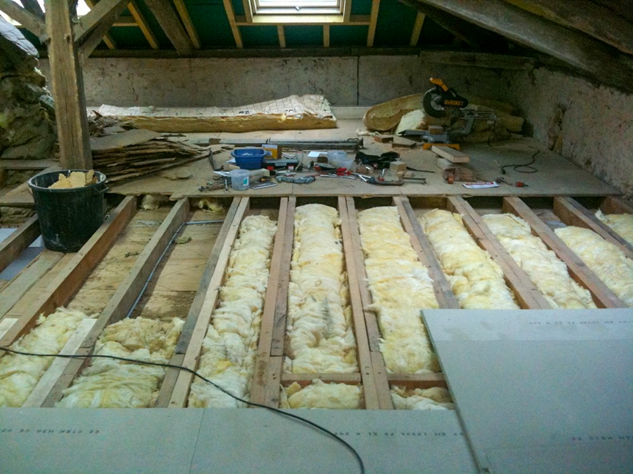
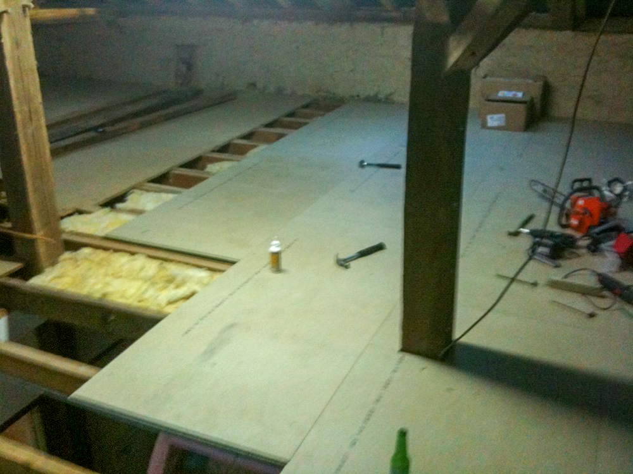
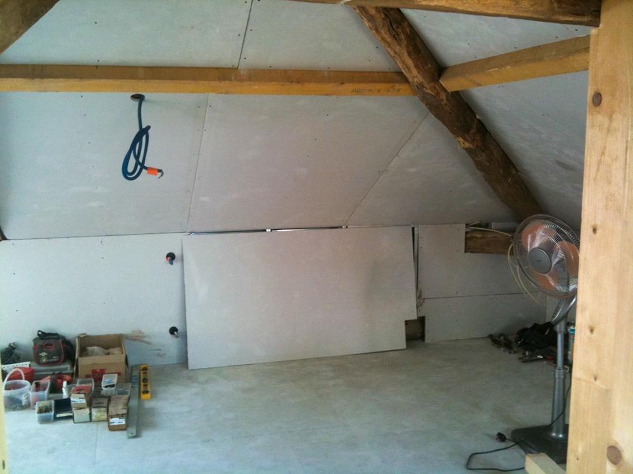
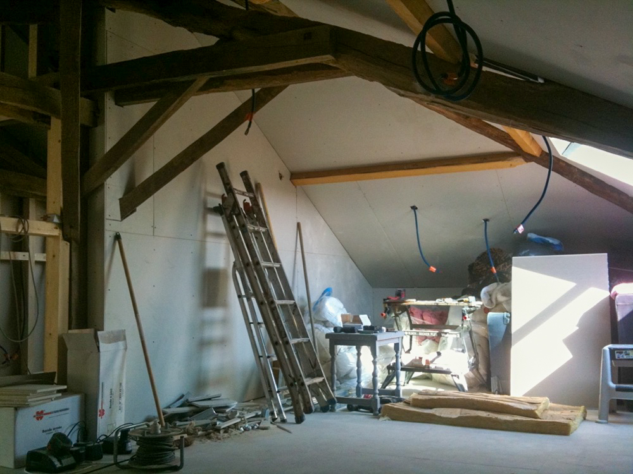
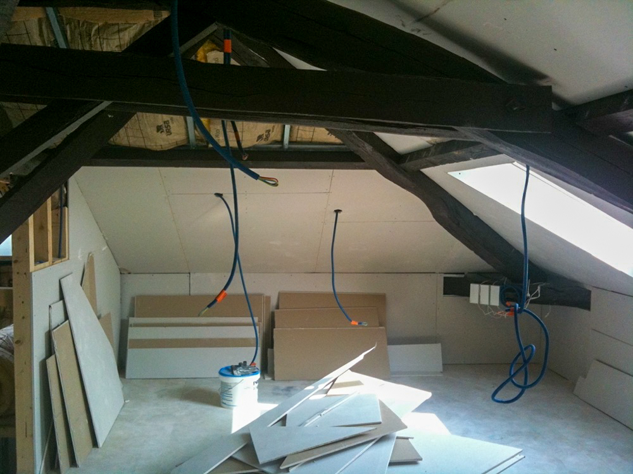
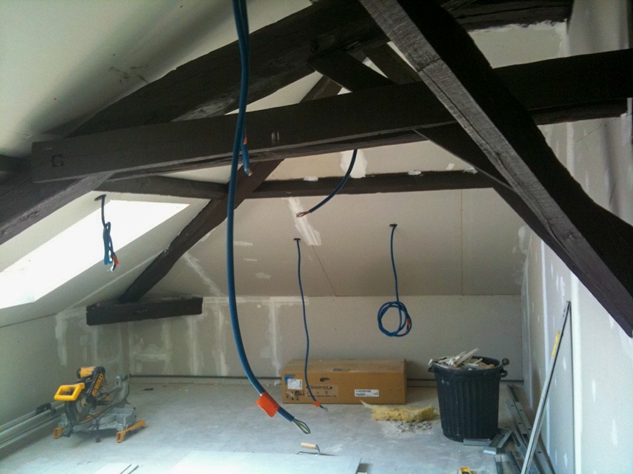
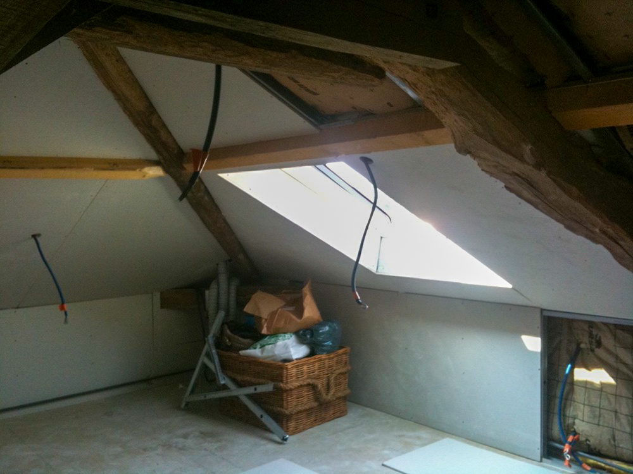
These usually involve working with wood, one of our favourite materials to work with, where it is used to adapt the original layout / structural supports of an existing roof space, to make way for the new rooms the conversion will produce.
In the past, we have also used large, reinforced steel joists, to enable us to really open up the roof space, but at a lesser cost than when using wood. This is due to the size of wooden beams you would have to use, versus the metal equivalent that can withstand the same structural pressure, and general cost comparison of the material.
Then there’s our favourite part of the loft conversions……let there be light!
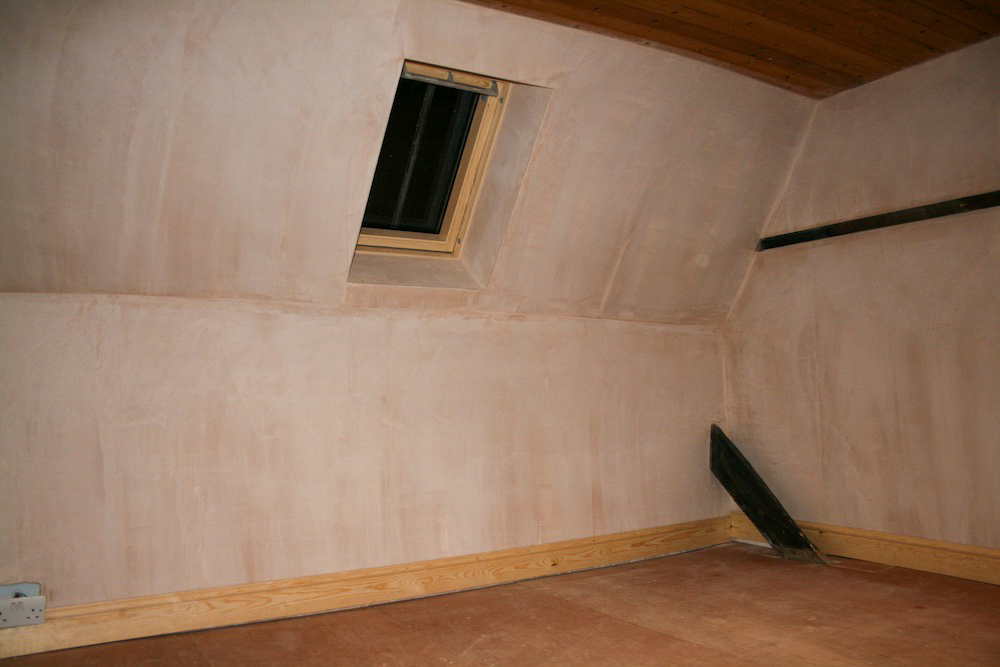
Installing new velux windows into the roof space, really brings the loft conversion alive, as it is usually at this point we have a lot of the sub floor down inside, a blank open canvas, and are ready to start creating the new space.
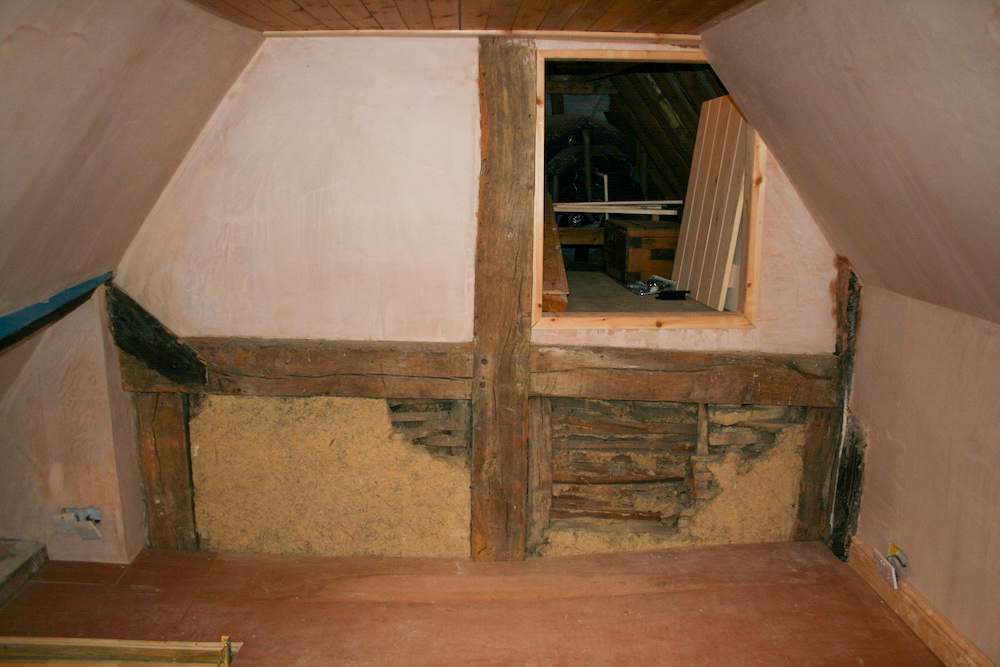
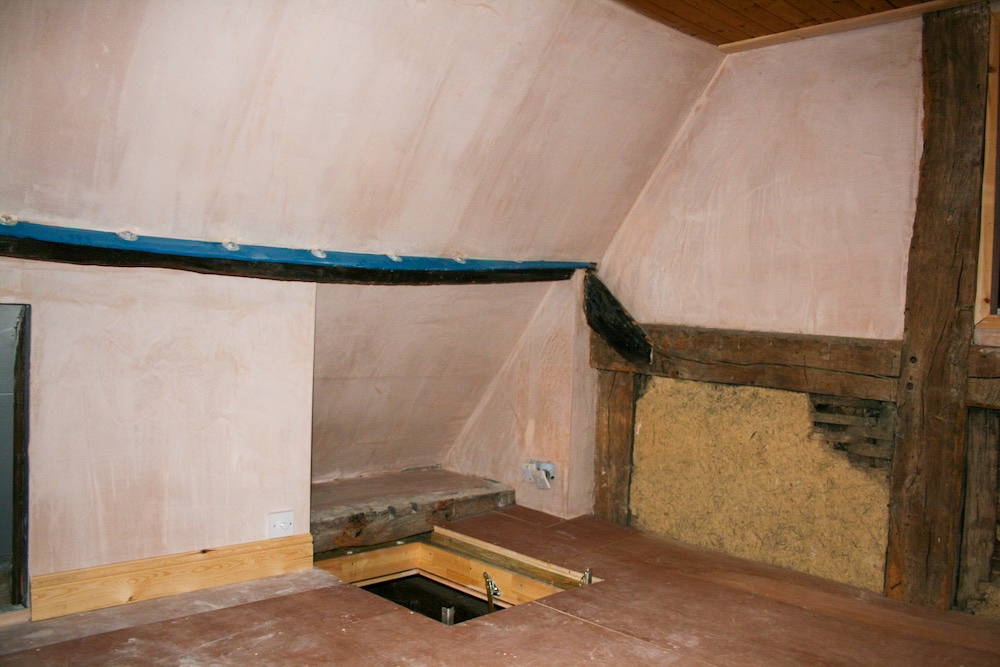
This client wanted a reading room in the loft space, it is a charming Grade II listed house in the heart of the West Sussex countryside.
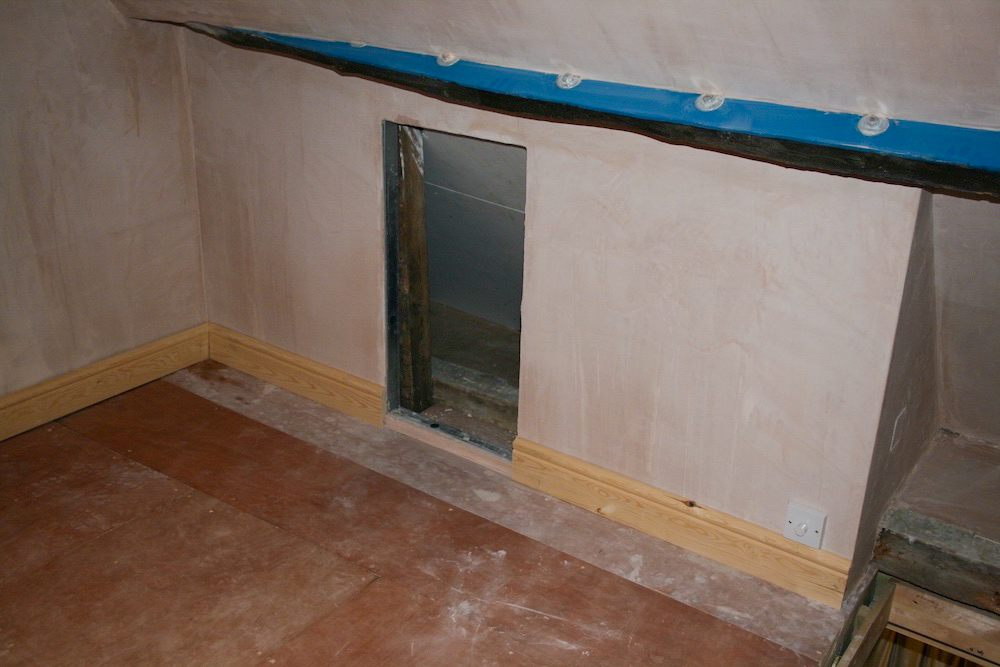
When designing the space, we wanted to cleverly take advantage of the space in the eaves, so built storage cupboards behind the walls, with a concealed door to access one, and a beautiful wooden door for the other. The addition of the velux window offered stunning views of the garden below and surrounding area.
Given the age of the property, we felt it a crying shame to simply cover over all of the original wattle and daub walls, and so instead, we framed one using a sheet of glass, to display the buildings history forevermore.
Sadly, I never went back to take finished photos of when the painting was complete and the skirting boards fixed in place properly once the carpet had been laid, perhaps one day when I am back in England I will do so!

We turned this space into two large bedrooms, a bathroom, and plenty of hidden storage space under the eaves of the roof.
In one bedroom we added two velux windows, and one in the other bedroom and bathroom, all with in built blinds, and most importantly, nice big windows to let as much natural light in as possible.
Centrally, at the top of the three storey staircase, and in the middle of the two bedrooms, we installed a bathroom with a bath, shower, sink, toilet, and beautiful views of the undulating French countryside.
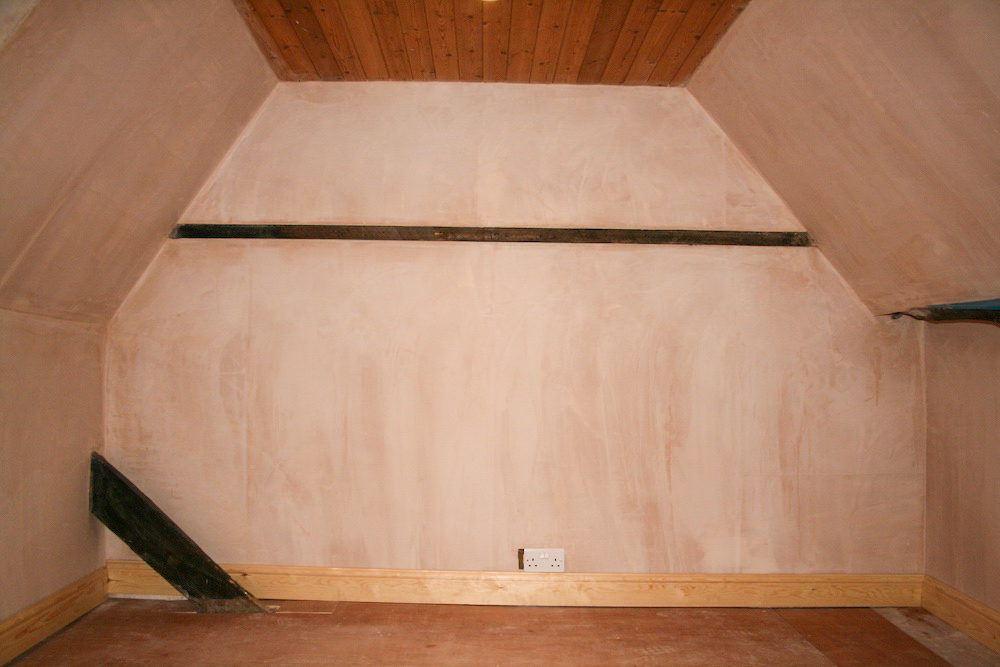
We sand blasted all of the old oak beams, to restore as many of them as we could, and replaced / added what we had to to make the loft conversion viable. The old oak beams were carefully detailed into each of the rooms, with the plasterboard being carved around them, to leave as much of their striking presence as possible visible, whilst also elegantly showing off the age of the original house.